





3 Beds
3 Baths
2,042 SqFt
3 Beds
3 Baths
2,042 SqFt
Key Details
Property Type Townhouse
Sub Type Townhouse
Listing Status Active Under Contract
Purchase Type For Sale
Square Footage 2,042 sqft
Price per Sqft $384
Subdivision Golden Triangle
MLS Listing ID 5706694
Style Contemporary,Urban Contemporary
Bedrooms 3
Full Baths 1
Half Baths 1
Three Quarter Bath 2
HOA Fees $115/mo
HOA Y/N Yes
Abv Grd Liv Area 2,042
Year Built 2016
Annual Tax Amount $4,558
Tax Year 2024
Lot Size 1,127 Sqft
Acres 0.03
Property Sub-Type Townhouse
Source recolorado
Property Description
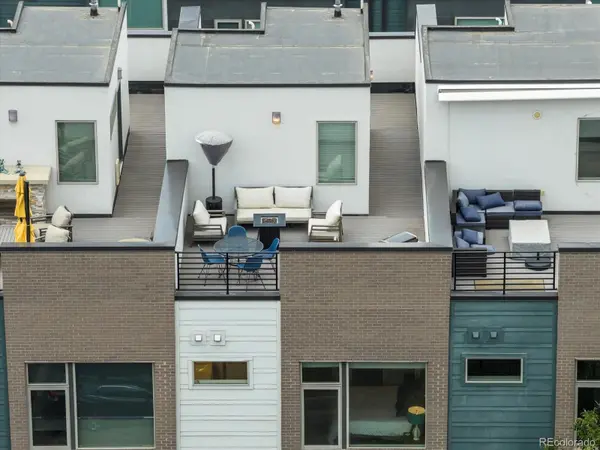
The top floor holds the primary suite and a second bedroom, both with big windows and walk-in closets. The second bedroom shares a hall bath, while the primary suite has its own bath with a separate water closet and a large walk-in closet, plus laundry conveniently tucked between the two rooms. Above it all, the rooftop patio delivers mountain and downtown views and is already set up for a hot tub if you want one. Add in the attached 2-car garage, central A/C, a newer furnace, and a party wall agreement that covers water and grounds maintenance, and the day-to-day is about as low-hassle as it gets.
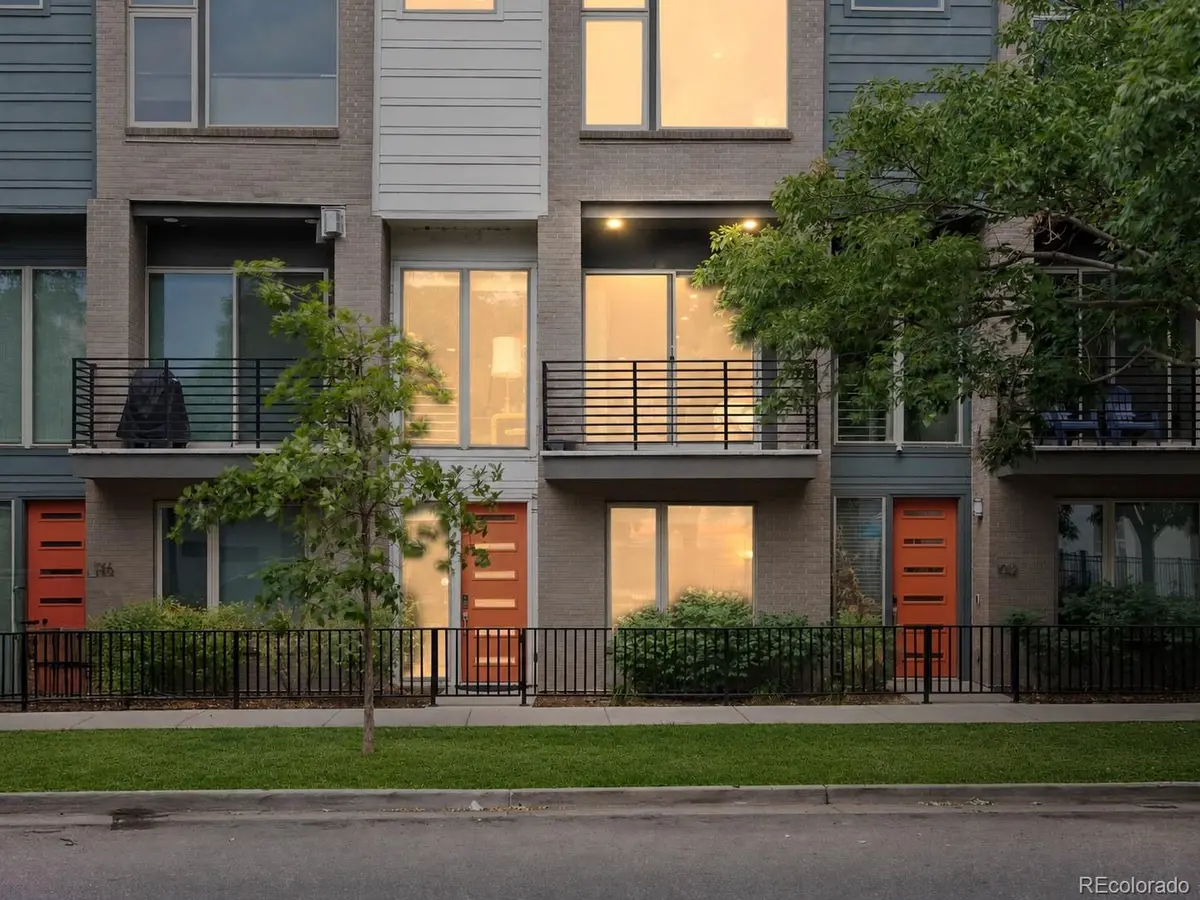
Location-wise, you're steps from the Denver Art Museum, Civic Center Park, and some of the city's best restaurants and coffee shops, with Coors Field and LoDo just minutes away. And it's about to get even better: this stretch of Acoma Street is part of Denver's 5280 Trail project, a two-block redesign between 10th and 12th that's bringing new public space, art, and connectivity right to the front door.
Location
State CO
County Denver
Zoning D-GT
Rooms
Main Level Bedrooms 1
Interior
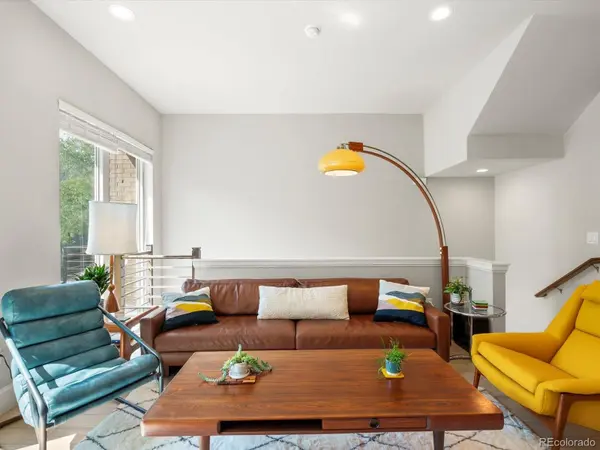
Interior Features Eat-in Kitchen, Entrance Foyer, High Ceilings, Kitchen Island, Open Floorplan, Pantry, Primary Suite, Quartz Counters, Smoke Free, Walk-In Closet(s), Wired for Data
Heating Forced Air, Natural Gas
Cooling Central Air
Flooring Carpet, Laminate, Tile
Fireplace Y
Appliance Dishwasher, Disposal, Dryer, Gas Water Heater, Microwave, Range, Range Hood, Refrigerator, Washer
Laundry In Unit, Laundry Closet
Exterior
Exterior Feature Balcony, Gas Valve, Rain Gutters
Parking Features 220 Volts, Concrete, Dry Walled, Insulated Garage
Garage Spaces 2.0
Utilities Available Cable Available, Electricity Connected, Internet Access (Wired), Natural Gas Connected
View City
Roof Type Membrane
Total Parking Spaces 2
Garage Yes
Building
Lot Description Near Public Transit, Sprinklers In Front
Foundation Slab
Sewer Public Sewer
Water Public
Level or Stories Three Or More
Structure Type Brick,Frame,Stucco
Schools
Elementary Schools Dora Moore
Middle Schools Strive Westwood
High Schools West
School District Denver 1
Others
Senior Community No
Ownership Individual
Acceptable Financing Cash, Conventional, FHA, VA Loan
Listing Terms Cash, Conventional, FHA, VA Loan
Special Listing Condition None
Pets Allowed Cats OK, Dogs OK
Virtual Tour https://my.matterport.com/show/?m=9wGeJyAoi13

6455 S. Yosemite St., Suite 500 Greenwood Village, CO 80111 USA
"My job is to find and attract mastery-based agents to the office, protect the culture, and make sure everyone is happy! "