




$975,000
$975,000
For more information regarding the value of a property, please contact us for a free consultation.
4 Beds
2.5 Baths
3,417 SqFt
SOLD DATE : 09/14/2026
Key Details
Sold Price $975,000
Property Type Single Family Home
Sub Type Single Family Residence
Listing Status Sold
Purchase Type For Sale
Square Footage 3,417 sqft
Price per Sqft $285
Subdivision Capitol Hill
MLS Listing ID 6290790
Sold Date 09/14/26
Style Victorian
Bedrooms 4
Full Baths 2
Half Baths 1
HOA Y/N No
Abv Grd Liv Area 2,900
Year Built 1890
Annual Tax Amount $3,629
Tax Year 2025
Lot Size 6,250 Sqft
Acres 0.14
Property Sub-Type Single Family Residence
Source recolorado
Property Description
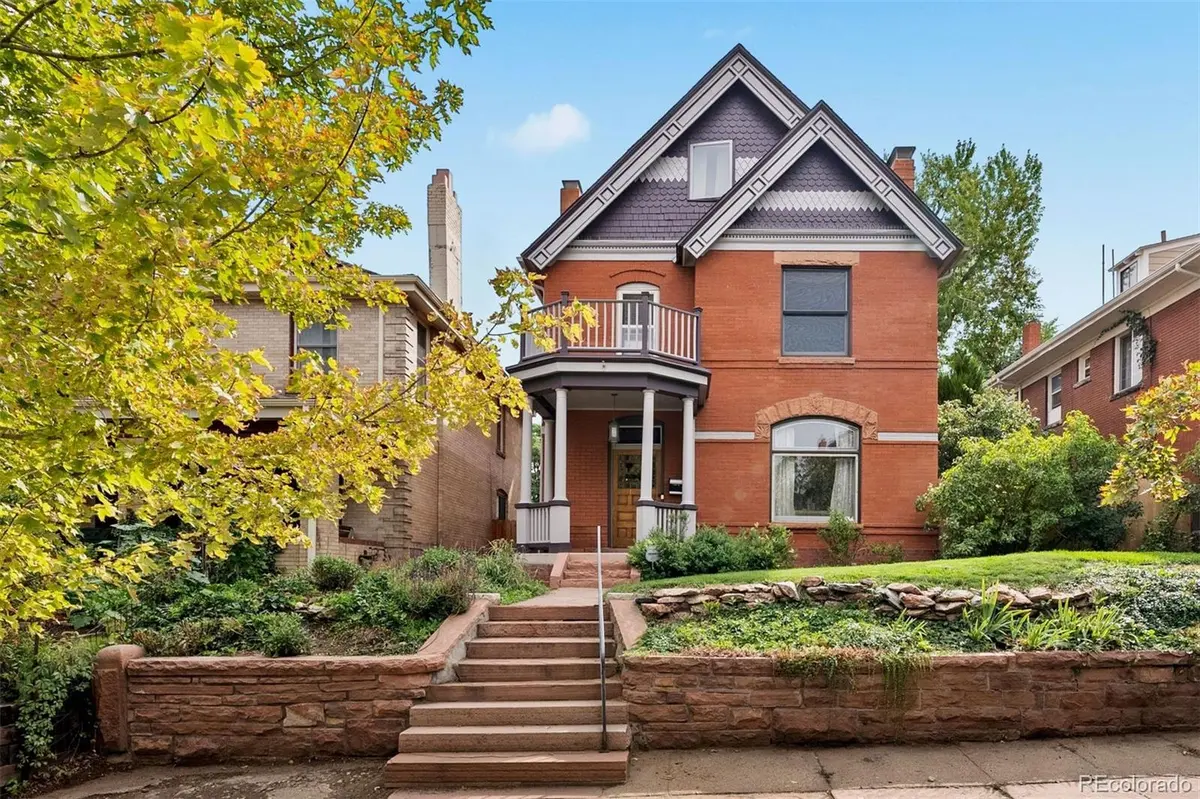
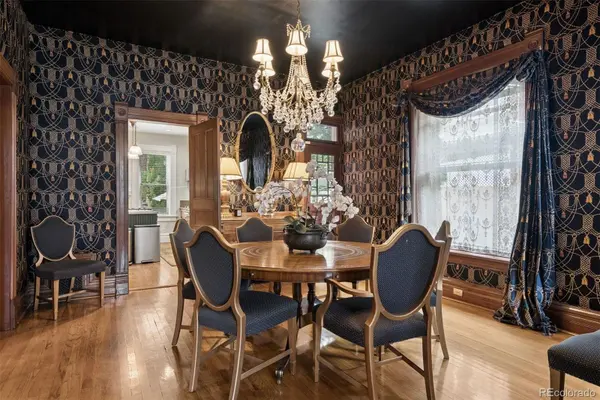
A remarkably intact Victorian where craftsmanship remains the centerpiece. Built in 1890 and lovingly cared for by the same owners for the past 36 years, this home is rich with history and instantly transports you to another era. Original stained glass welcomes you at the front entry, while intricate inlaid hardwood floors and a rare fireplace in the foyer make an unforgettable first impression. Original unpainted millwork remains beautifully preserved throughout the home, while transom windows, a set of pocket doors, 10-foot ceilings, three original fireplaces and substantial 10-inch baseboards reflect a time when homes were built by skilled artisans. Offering 2,900 square feet of above-ground living space across three full stories, the thoughtfully arranged floorplan includes three bedrooms and two baths on the second level, including two bedrooms with the size and flexibility to serve as primary suites. The current owners chose one as the primary for its walk-in closet, adjoining bath with steam shower, jetted tub and upstairs laundry, while the larger front bedroom features an original fireplace and opens to a private west-facing deck, offering an equally appealing primary suite option. Unlike many finished attics of this era, the third-floor bedroom is spacious and highly functional, complete with city views and a cedar closet. The main level offers gracious formal living and dining rooms, a powder bath, a library with custom built-ins behind original pocket doors, and a spacious kitchen with custom cabinetry, double ovens, dual cooktops and two dishwashers. Outside, the beautiful backyard oasis centers around a tranquil fountain on a rare 6,250-square-foot lot, complete with a detached two-car garage. Located in the heart of Capitol Hill just five blocks from Cheesman Park, this home offers easy access to the Denver Botanic Gardens, neighborhood restaurants, museums, theater venues and the vibrant energy of one of Denver's beloved historic neighborhoods.
Location
State CO
County Denver
Zoning G-MU-5
Rooms
Basement Cellar, Unfinished
Interior
Interior Features Built-in Features, Entrance Foyer, Granite Counters, High Ceilings, Kitchen Island, Pantry, Primary Suite, Smoke Free, Walk-In Closet(s), Wet Bar
Heating Forced Air
Cooling Central Air
Flooring Carpet, Wood
Fireplaces Number 3
Fireplaces Type Bedroom, Living Room, Other
Fireplace Y
Appliance Bar Fridge, Convection Oven, Cooktop, Dishwasher, Disposal, Double Oven, Dryer, Microwave, Oven, Refrigerator, Washer
Laundry In Unit
Exterior
Exterior Feature Balcony, Garden, Private Yard, Water Feature
Parking Features Exterior Access Door
Garage Spaces 2.0
Fence Full
Roof Type Composition
Total Parking Spaces 4
Garage No
Building
Lot Description Landscaped, Level, Sprinklers In Front, Sprinklers In Rear
Sewer Public Sewer
Water Public
Level or Stories Three Or More
Structure Type Brick
Schools
Elementary Schools Dora Moore
Middle Schools Morey
High Schools East
School District Denver 1
Others
Senior Community No
Ownership Individual
Acceptable Financing Cash, Conventional, FHA, Jumbo, VA Loan
Listing Terms Cash, Conventional, FHA, Jumbo, VA Loan
Special Listing Condition None
Read Less Info
Want to know what your home might be worth? Contact us for a FREE valuation!

Our team is ready to help you sell your home for the highest possible price ASAP

© 2026 METROLIST, INC., DBA RECOLORADO® – All Rights Reserved
6455 S. Yosemite St., Suite 500 Greenwood Village, CO 80111 USA
Bought with Compass - Denver
GET MORE INFORMATION
